Floor areas
The programme in square metres
No building has yet been acquired. This page translates into square metres what the programme requires of each room of the Riad and of Dar al-Hiraf, so that one may know which building can receive it.
All figures are usable floor areas, rounded and given as ranges, calculated from the use of each room and the number of men who use it; the survey of the building finally chosen, with its walls, its levels and its bays, will then fix the exact measure of each.
TWO STATES
Opening and full establishment
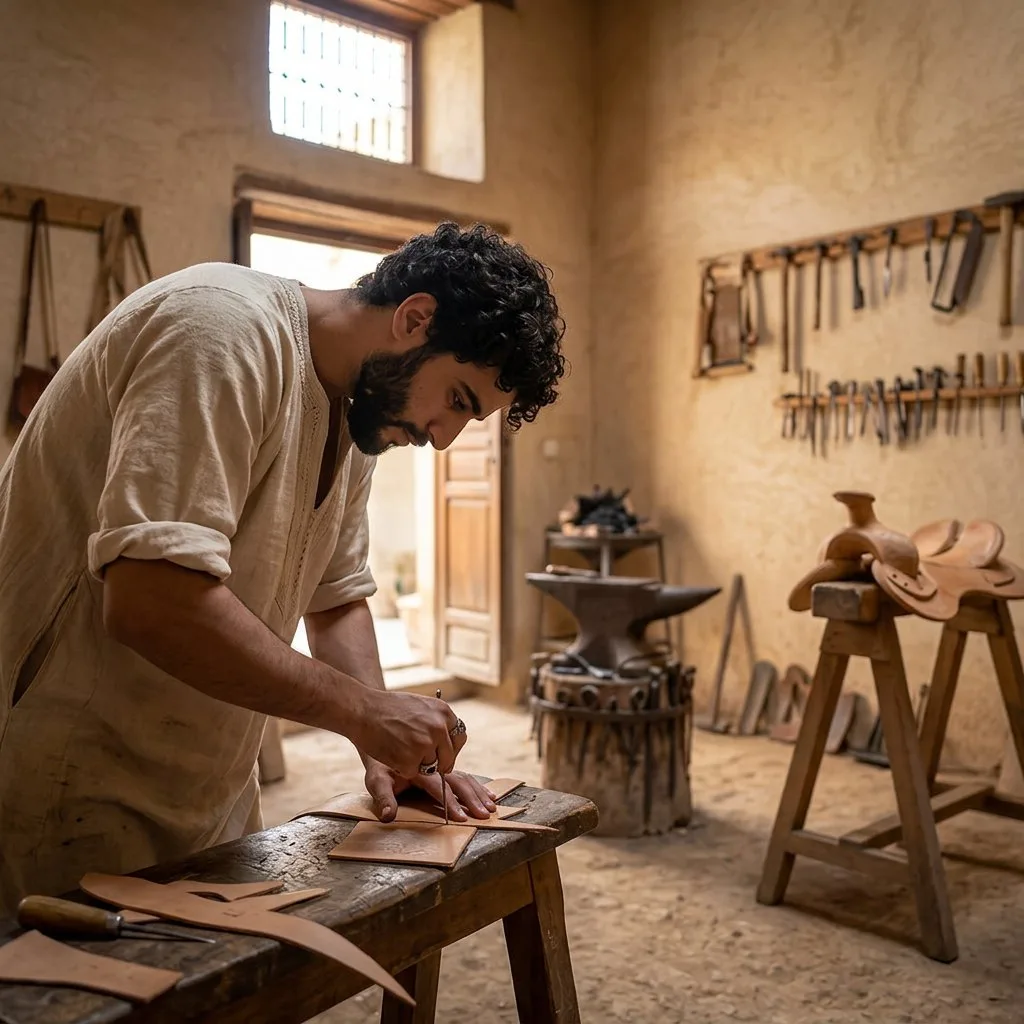
The house opens with a single atelier, where leather, iron and wood are worked together, and with four or five six-bed rooms, that is twenty-five to thirty-five residents; it then grows as the masters and the resources are gathered, up to eight or ten such rooms.
Each corporation received adds an atelier, a share of the store and the room of its maʿallem, and the full establishment is reckoned here on four to six ateliers. The first column therefore gives the area needed on the day of opening, the second the area to be provided for growth, whether by a wing left free from the outset or by volumes acquired later.
THE ROOMS
What each use requires
| Space | Basis of the measure | Opening, m² | Full, m² |
|---|---|---|---|
| THE THRESHOLD | |||
| Door, driba and airlock | A vestibule with a single turn, and two doors that are never open at the same time | 18–24 | 18–24 |
| Three parlours | About ten square metres each, with its own water point and lavatory | 36–42 | 36–42 |
| Bawwab's lodge | The keys, the lantern and the register of departures; no one sleeps there | 6–8 | 6–8 |
| Room of correction | A bed and a mat, off the vestibule | 8–9 | 8–9 |
| GOVERNMENT | |||
| Room of the Ash-Shaykh and its sitting room | A room of 16 m² and a small sitting room of 22 to 28 m² | 38–45 | 38–45 |
| Rooms of the two Muqaddam | 14 to 16 m² each, opening onto the Ash-Shaykh's sitting room | 28–32 | 28–32 |
| Apartment of the direction | For the direction or an aged master, onto the courtyard and the garden | 40–50 | 40–50 |
| Office of the house | Accounts, registers and correspondence | 10–12 | 12–15 |
| SLEEPING | |||
| Six-bed rooms | 25 to 28 m² each; four or five at the opening, eight to ten at full establishment | 100–140 | 200–280 |
| Rooms of the maʿallem | 12 to 14 m², one per atelier, adjoining the shared room | 12–14 | 48–70 |
| Room of the faqih | The same measure, with the same double access | 12–14 | 12–14 |
| Washbasins, showers and lavatories | Placed midway along the gallery rather than at its end | 45–55 | 80–95 |
| Linen room | Washing and ironing, reached from the gallery | 12–15 | 15–20 |
| WORK | |||
| Ateliers | In a single span on the ground floor, with water point and forge flue; 90 to 110 m² for the first, 60 to 90 m² for each that follows | 90–110 | 300–450 |
| Materials store | Leather, cloth and seasoning timber, under lock | 20–25 | 50–70 |
| THE BODY | |||
| Hammam | The changing room, el-barrani, el-wasti and ed-dakhli | 60–70 | 75–90 |
| Farnatchi | The hearth, the borma and the fuel store, with its door onto the alley | 15–20 | 18–24 |
| Hall of the disciplines | A clear rectangle at least ten to twelve metres long, open to the sky or under a ceiling of 3.5 m | 100–120 | 100–120 |
| Store for bows, lances and equipment | Upright racks for the shafts, made by the wood atelier | 8–10 | 10–12 |
| KNOWLEDGE | |||
| Room of the books | The faqih's lessons, with seating for a whole intake | 40–50 | 55–70 |
| Khizana | The locked cupboards, where one does not stay to read | 12–15 | 15–20 |
| Study rooms | Two at the opening, three at full establishment | 30–36 | 45–54 |
| COMMON LIFE | |||
| Oratory | Slightly more than one square metre per man in the row, residents and masters together | 40–50 | 60–75 |
| Refectory | A single table, at 1.3 to 1.5 m² per diner | 50–65 | 90–105 |
| Kitchen, pantry and scullery | One kitchen for the whole house | 35–45 | 50–65 |
| Provisions store | The stores of the house, under lock | 12–15 | 18–25 |
| Winter salons | 35 to 40 m² each, with fireplace and masonry heater; two, then three | 70–80 | 105–120 |
| Munya of the Riad | The residents' room of rest, furnished with carpets, cushions and hangings | 60–80 | 90–120 |
| Staff changing room and lavatories | For the masters, the farnatchi and the service staff, who do not reside | 12–15 | 15–20 |
| Plant rooms | Water supply, electricity, water reserve | 10–15 | 12–18 |
| Usable floor area | 1,030–1,280 | 1,650–2,160 | |
The measure of the six-bed rooms is an average. On the gallery each room takes the width its bay leaves it, so that none is identical to its neighbour, and each man's cupboard, set in the thickness of the cross walls, is not counted. Organisation of the spaces →
THE FLOOR AREA
From usable to built area
To the usable areas must be added the galleries, stairs and passages, which in a courtyard house account for about a sixth of the total, and then the thickness of old masonry walls, which takes a roughly equal share.
At the opening the programme thus requires in the order of 1,350 to 1,700 m² of floor area, spread over two or three levels around the courtyard; at full establishment, in the order of 2,150 to 2,850 m², the excess going chiefly to the ateliers, the six-bed rooms and the refectory.

OPEN TO THE SKY
The courtyard, the gardens and the exercise grounds
| Space | What it receives | m² |
|---|---|---|
| Courtyard | The fountain at the centre and the galleries around it | 100–150 |
| Main garden | The beds, the shaded walks and the sahrij, low and not for swimming | 150–250 |
| Secret garden | The bustan of Damask roses | 40–60 |
| Kitchen garden | Within the walls or in the outbuildings | 60–100 |
| Archery ground | A range of about twenty metres, screened from view | 100–140 |
These spaces are not counted in the floor area, nor are the roof terraces. Riding takes place outside the medina, and the residents swim once a week in the city's swimming baths.
THE SURVEY
What the figures leave open
Three rooms fix the plan before the others and are the first to be checked on the building: the hammam, with its hearth, its chimney and the chebka that cannot be moved once laid; the atelier, which requires a ground floor in a single span and a service access; and the hall of the disciplines, whose length cannot be divided.
The house →·Organisation of the spaces →·The building site →
الرِّياضُ لِأَهْلِهِ، لَا أَهْلُهُ لِلرِّياضِ
“The riad is for its own, not its own for the riad.”